What is Commercial Remodeling?

Commercial remodeling encompasses major alterations to both the interior and exterior of existing commercial properties such as offices, hotels, and retail spaces. This process not only enhances structural integrity but also optimizes the operational systems within the space, differentiating it from mere renovations which usually involve minor updates.
Key Benefits of Commercial Remodeling
- Space Optimization: Remodeling allows for efficient use of space, turning cramped areas into functional, open settings conducive to productivity and enhanced employee interaction.
- Aesthetic Upgrades: Boost your brand’s visibility and appeal with a fresh, modern look that attracts and retains customers.
- Cost Efficiency: Save on expenses and time by remodeling existing structures instead of investing in new properties. This approach leverages the existing framework to minimize construction time and costs.
- Energy Efficiency and Safety Improvements: Modernize your facilities with energy-efficient designs that reduce costs and improve sustainability. Upgrading your space also ensures compliance with the latest safety standards, reducing risks and enhancing security for both customers and staff.
- Increased ROI: Commercial remodeling can lead to increased property value, rental income, and customer satisfaction, providing a strong return on your investment.
Comprehensive Commercial Remodeling Process
Our approach includes detailed planning and design, efficient material sourcing, and meticulous construction management to ensure a seamless transformation of your commercial space. From demolition to the final touches, our process is designed to minimize disruption and maximize efficiency, allowing your business to continue operating with minimal interruption.

Why Choose Us for Your Commercial Remodeling Needs?
Partner with us to leverage state-of-the-art techniques and materials, experienced professionals, and a commitment to sustainability and safety. Our team brings years of expertise and a proven track record of successful projects to every job. We provide tailored solutions to meet your specific business needs, ensuring your remodeled space is not only beautiful but functional and safe. Our services can also incorporate the latest technology and smart building features to enhance the efficiency and functionality of your space.
Tags:
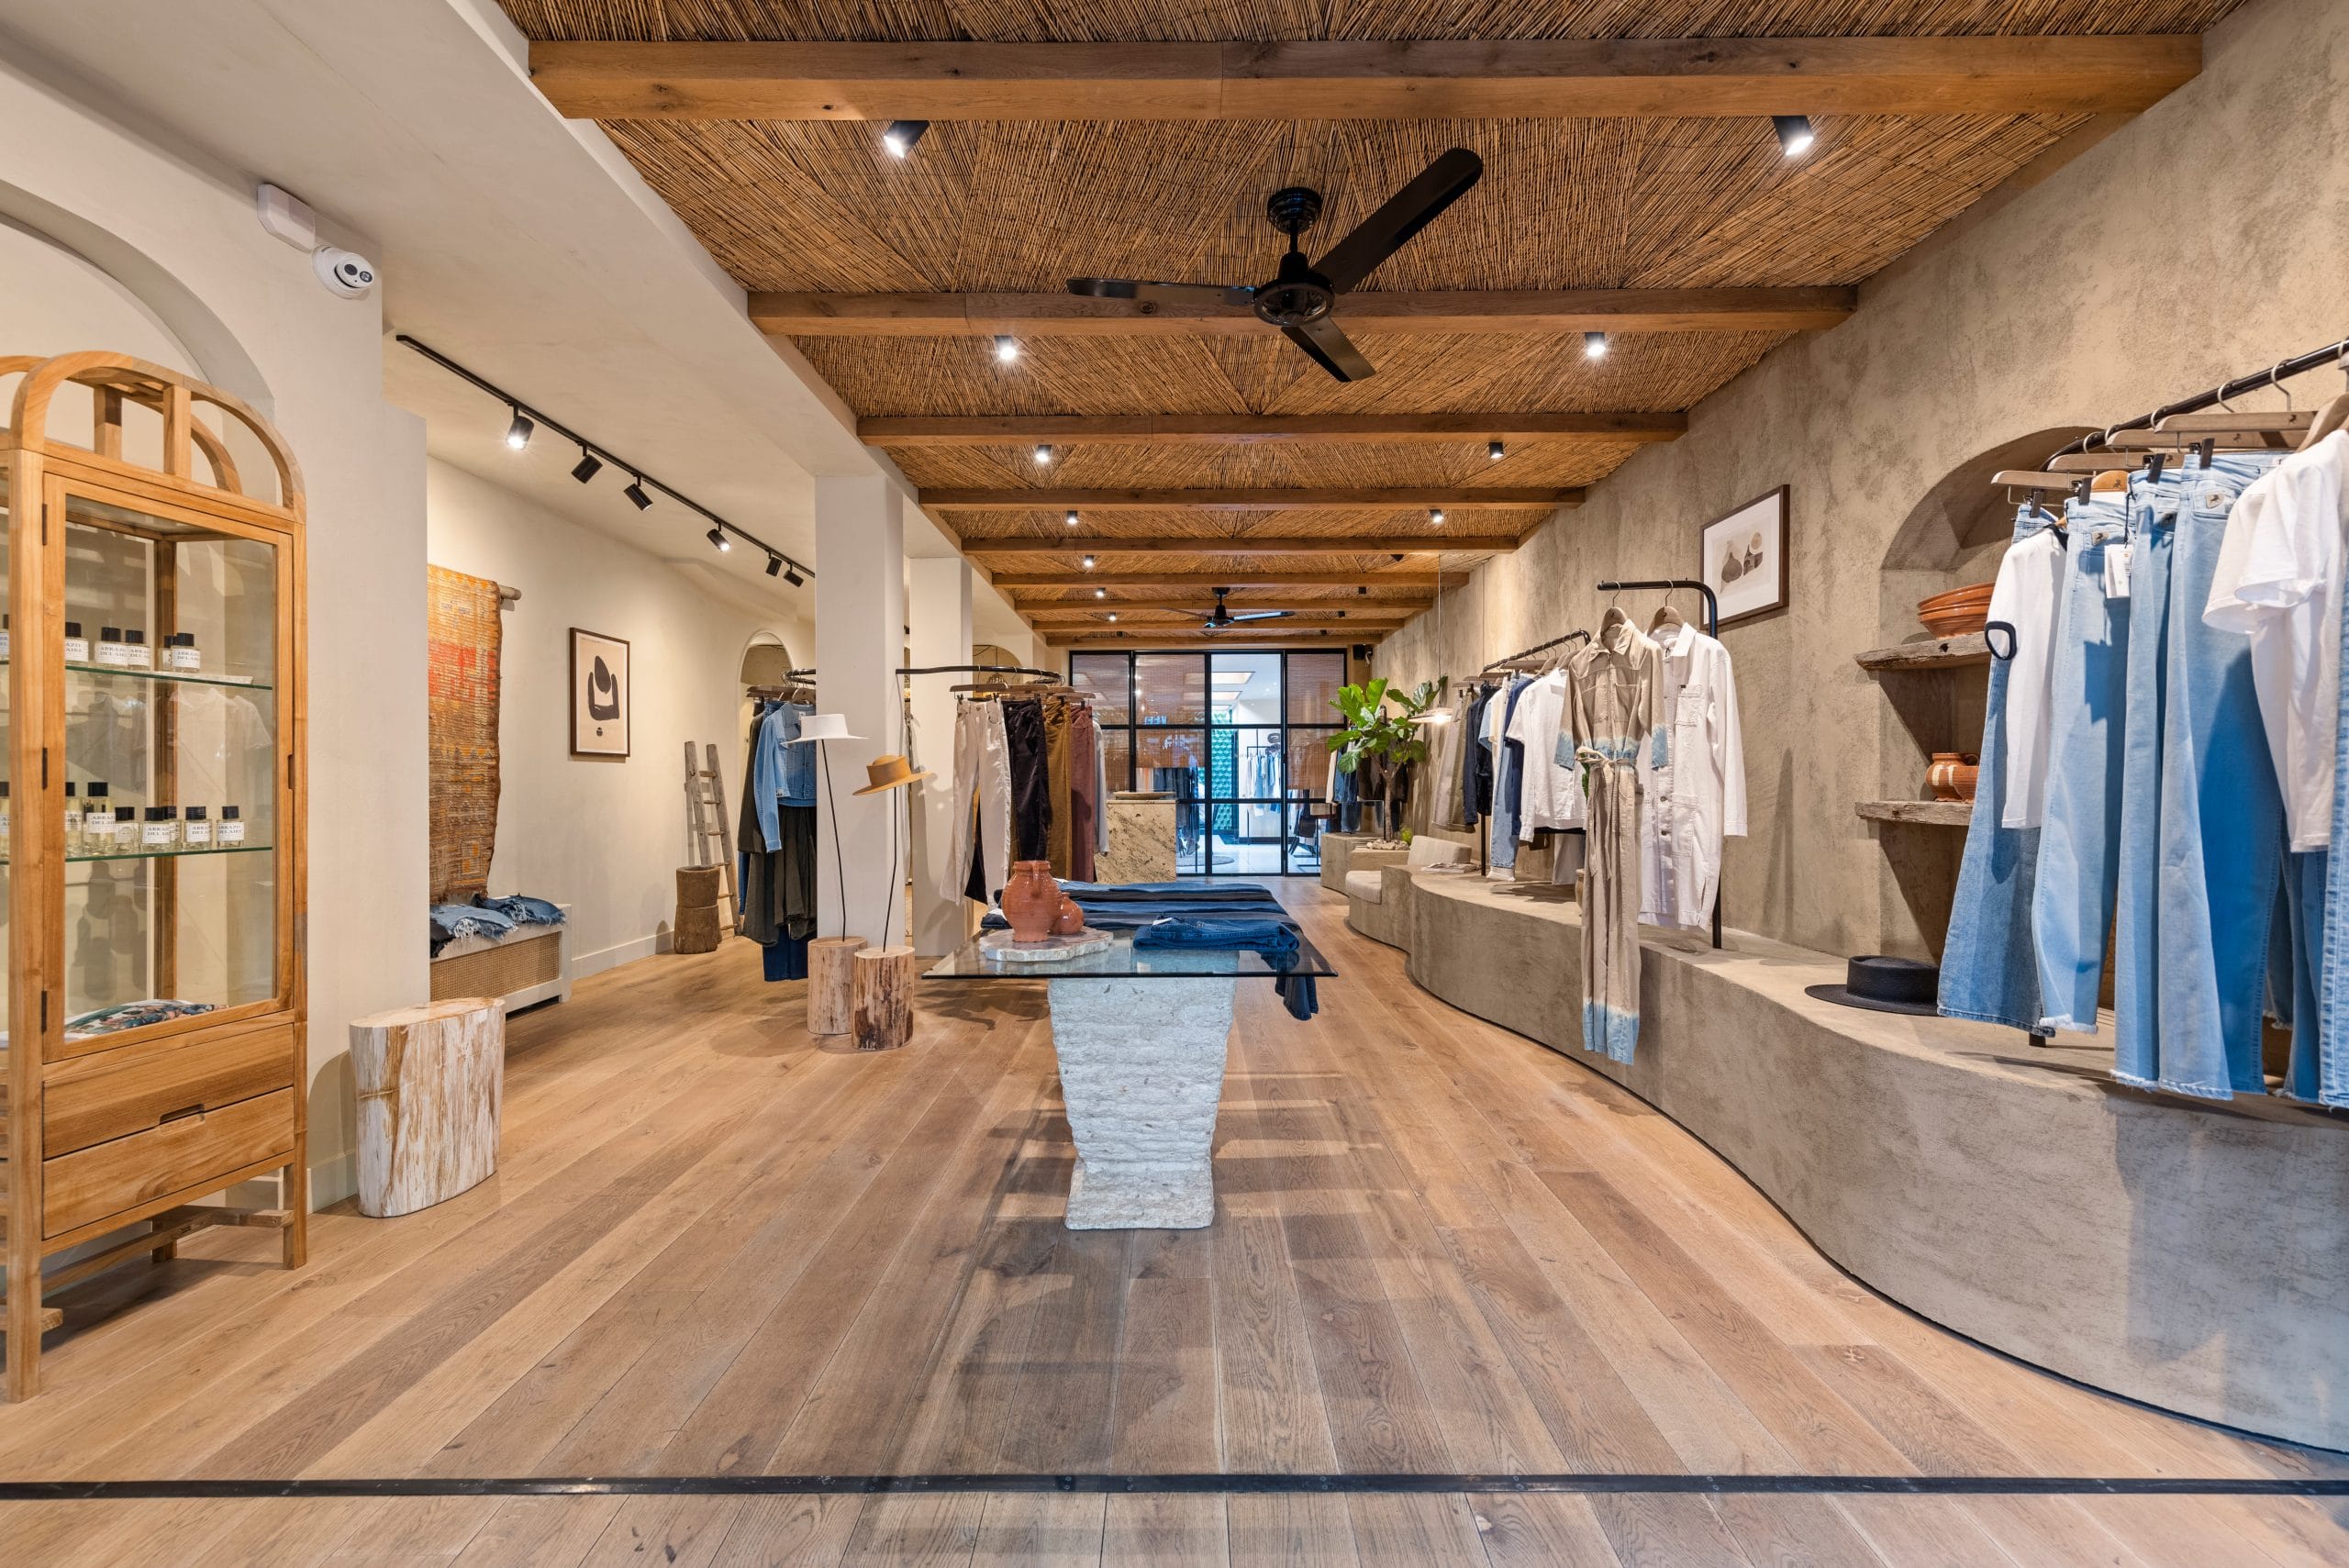
5 Telltale Signs Your Retail Store Needs a Remodel: Is It Time for a Transformation?
More
Transform Your Retail Space: 10 Game-Changing Strategies for a Remarkable Store Renovation
More
Revolutionize Your Workspace: 10 Essential Considerations for a Game-Changing Office Renovation
More
Workspace Renovation in Atlanta: Budgeting for Your Project
More